Underfloor heating has gone from luxury feature to standard upgrade in North East bathrooms and kitchens. When it's done properly, it delivers even, comfortable warmth with no radiators cluttering the walls and no cold tile shock first thing in the morning. But choosing the wrong system for your project — or fitting it incorrectly — creates problems that are expensive to fix once the floor is tiled.
Two types of underfloor heating — and why the choice matters
There are two fundamentally different systems. Understanding the difference is the starting point for every other decision.
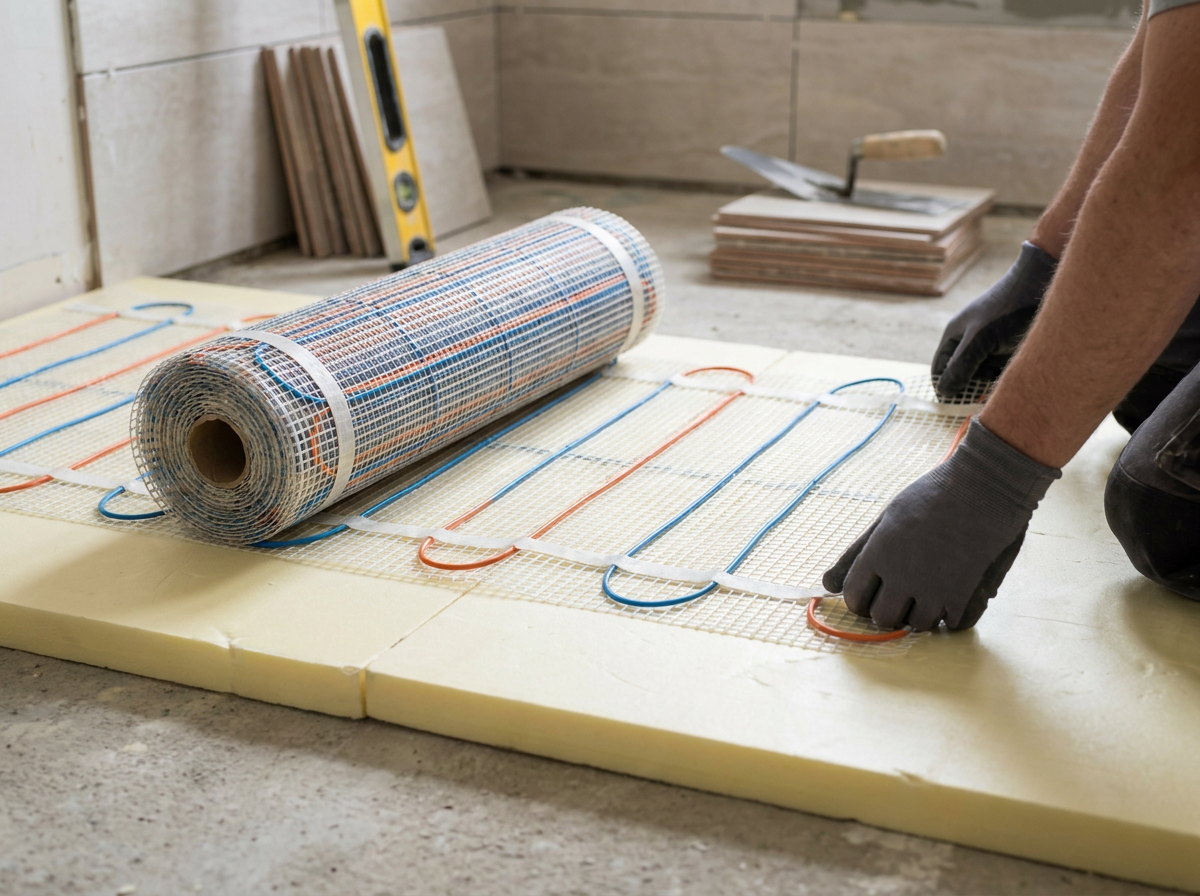
- Electric UFH (dry or cable systems) — heating cables or mats laid under the floor covering, powered by electricity. No pipework, no connection to the boiler. Low installation cost, higher running cost per unit of heat. Best suited to smaller areas such as bathrooms, en suites, and kitchen zones.
- Wet UFH (hydronic or water systems) — a network of pipework carrying warm water, connected to your boiler or heat pump. Higher installation cost, lower running cost. Far more efficient for heating large areas or whole floors. The right choice for extensions, new builds, and whole-house applications.
The rule of thumb: for areas under 15–20m², electric UFH is typically the most practical and cost-effective choice. For larger areas — or if you're fitting a new heating system from scratch — a wet system will cost more to install but significantly less to run.
Which floor coverings work with underfloor heating?
Not all floor coverings respond equally well to UFH. The most important factor is thermal conductivity — how efficiently heat passes from the system into the room.
- Porcelain and ceramic tile — the best choice for UFH. Excellent thermal conductivity, heats up quickly, retains heat well. The standard choice for bathroom and kitchen installations.
- Natural stone — similar to tile in performance. Slate and limestone work very well. Requires a strong, stable sub-floor.
- Luxury vinyl tile (LVT) and vinyl — works well with both electric and wet systems, provided the floor temperature stays within the manufacturer's stated limits (typically 27°C maximum). Always check the product specification.
- Engineered wood — compatible with UFH, but the system must be capped at a maximum floor temperature (usually 27°C) to prevent boards from drying out and splitting. Avoid solid wood over wet UFH.
- Laminate — compatibility varies by product. Always check the manufacturer's specification before fitting UFH beneath laminate.
- Carpet — poor thermal conductor. UFH works but inefficiently and expensively. Not recommended unless there is no other option.
How much does underfloor heating cost in the North East?
These are realistic supply-and-fit costs for underfloor heating installations in Newcastle, Durham, Sunderland and the wider North East.
- Electric UFH mat, bathroom (up to 5m²) — £400 to £800 including thermostat and installation
- Electric UFH mat, kitchen or larger room (5–15m²) — £600 to £1,400
- Electric UFH for full ground floor of a 3-bed property — £2,500 to £4,500
- Wet UFH for a new extension (15–25m²) — £2,000 to £4,000 (plus connection to the boiler system)
- Wet UFH for ground floor of a new build or full renovation — £4,000 to £9,000 depending on area
UFH is significantly cheaper to install during a renovation when the floor is already being lifted. Retrofitting UFH into a finished, decorated room typically adds 30–50% to the cost because of the extra disruption involved.
What the installation involves
Understanding what goes into a proper UFH installation helps you evaluate quotes and understand the sequence of work.
- Sub-floor preparation — the existing floor must be clean, flat and dry. Any unevenness will cause issues with the heating element and the finished floor covering.
- Insulation board — critical for electric systems. The insulation layer reflects heat upwards into the room rather than letting it dissipate into the sub-floor. Without it, the system is significantly less efficient.
- Laying the heating element — electric mats or cables are laid to the specified coverage area. Wet systems require pipework laid in loops, typically at 150–200mm centres.
- Thermostat and controls — electric systems are wired to a floor and air sensing thermostat. Wet systems connect to a manifold and zone controls. Smart thermostats are available for both.
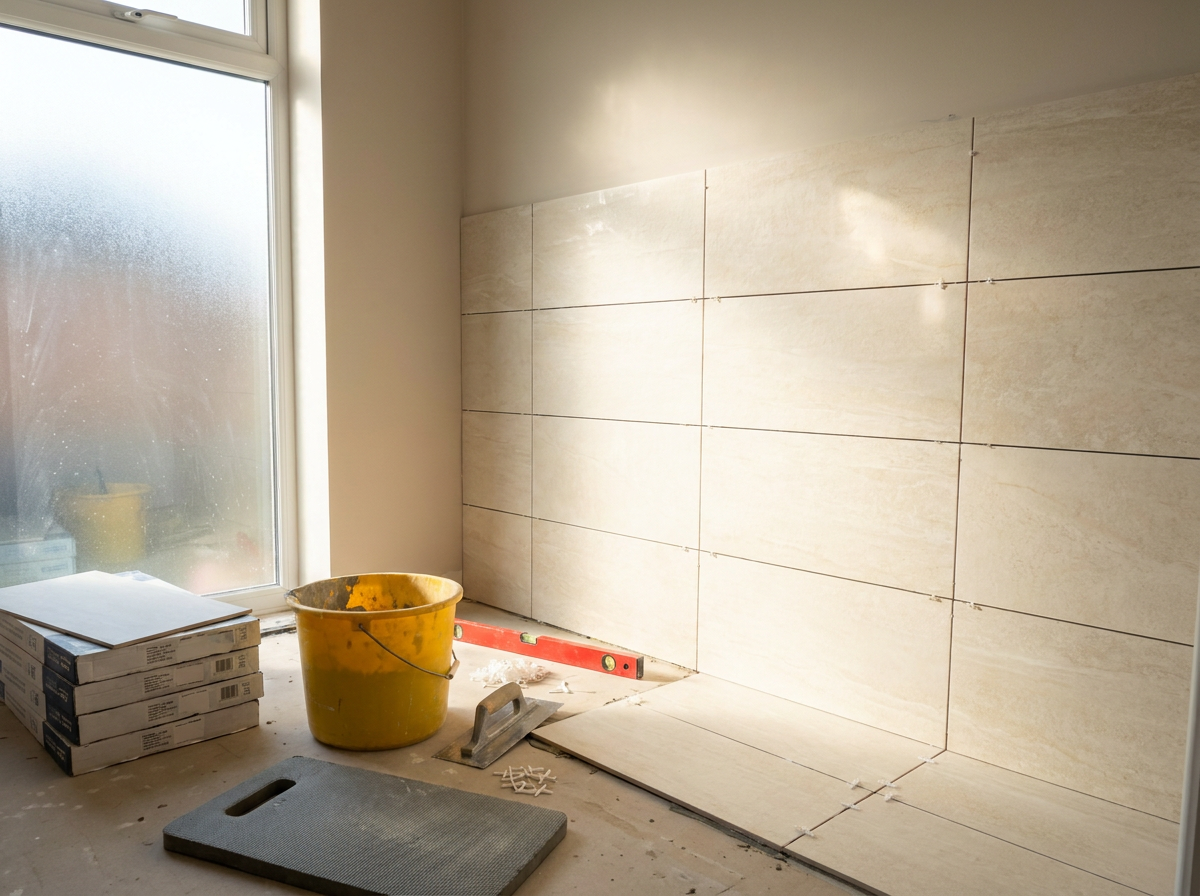
- Floor covering — laid on top of the system once installation is complete and, for wet systems, once the screed has fully cured (typically 28 days for a standard screed).
- Testing — electric systems are tested for continuity before and after the floor covering is applied.
Running costs — what to expect
Running costs depend on system type, floor area, insulation quality, and usage patterns.
- Electric UFH in a bathroom (4m²) run for 2 hours per day — approximately £100 to £150 per year at current electricity rates
- Electric UFH covering a whole ground floor — significantly higher and often not cost-effective against radiators unless electricity comes from solar or an off-peak tariff
- Wet UFH connected to a modern condensing boiler — typically 15–25% more efficient than a conventional radiator system, because the system operates at lower water temperatures
- Wet UFH connected to an air source heat pump — the most efficient combination available. Heat pumps operate best at the lower flow temperatures that UFH requires, making the two systems highly complementary.
If you're considering a heat pump installation within the next few years, fitting wet UFH now is a sensible investment. The two systems are designed for each other — and UFH makes a heat pump substantially more effective.
Common mistakes that cause problems
Underfloor heating issues are almost always caused by installation errors, not product failures.
- Missing insulation — laying an electric mat directly on a concrete sub-floor without an insulation board means most of the heat goes downwards, not upwards into the room.
- Tiling before testing — porcelain and stone adhesives must be UFH-compatible, and the system should be tested for continuity before tiling commences. Discovering a fault after tiling means lifting the floor.
- Undersized coverage area — electric mats should not be placed under fixed furniture or cabinetry. The heated area is smaller than the room area, and this must be planned before laying to ensure even coverage.
- Incorrect thermostat position — placing a thermostat near a heat source or on an external wall gives inaccurate readings, resulting in inefficient operation and an uncomfortable room temperature.
- No commissioning record for wet systems — wet systems should be pressure-tested and commissioning properly recorded. Without this, warranty claims become difficult and future service engineers have no baseline to work from.
Get it right from the start
Underfloor heating is one of those installations where the cost of getting it wrong — lifting tiles, cutting out failed cable, relaying a system — far exceeds the cost of doing it properly the first time. We install electric and wet UFH systems across Newcastle, Durham, Sunderland and the wider North East, as part of bathroom renovations, kitchen renovations, extensions, and full property refurbishments. If you're considering UFH as part of a renovation project, get in touch to arrange a free site visit and a fixed-price quote.