Removing a wall between your kitchen and dining room. Opening up a rear extension. Adding a wide opening for bifold doors. All of these projects have one thing in common: if the wall or structure carrying load above is removed, something else must carry it instead. That's the job of a steel beam — commonly called an RSJ, or Rolled Steel Joist. Getting this right is not a cosmetic decision. The structural integrity of your home depends on the beam being correctly specified, correctly installed, and correctly supported at each end. Here's what the process actually involves.
When is a steel beam required?
A steel beam is required whenever a load-bearing wall, column, or pier is fully or partially removed — and sometimes when a new, wide opening is created in a wall that remains. Common situations in North East homes include:
- Kitchen-diner knockthrough — removing the wall between a kitchen and dining room or lounge. The most common RSJ installation in domestic renovation.
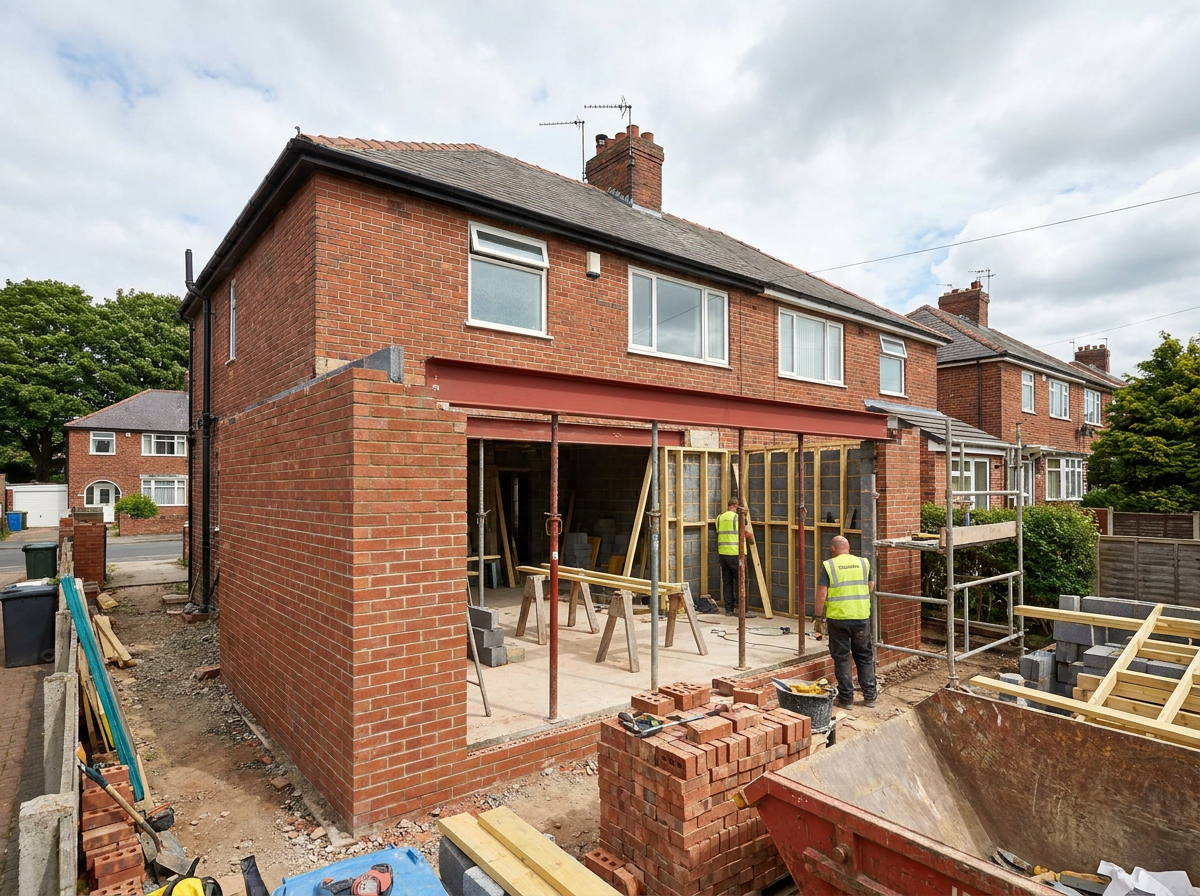
- Rear extension — creating an opening between the existing rear wall and the new extension. The beam spans the opening and carries the floor and roof load above.
- Side return extension — opening a kitchen into a new side return creates a wide, unsupported span that always requires a steel beam.
- Bifold or large sliding door apertures — creating a wide opening in an external wall requires a beam above to transfer the load to each side.
- Loft conversions — floor joists in a loft conversion are often supported on a steel ridge beam or on beams spanning between party walls.
- Chimney breast removal — chimney breasts are frequently structural. Removing one without a correctly installed beam to carry the load above is a serious structural risk.
How is the beam specified?
The beam size is not a judgement call — it must be calculated by a structural engineer. The engineer takes into account the span of the opening, the load being carried (floor, roof, or both), the type of roof construction, the number of floors above, and the bearing capacity of the walls below. From this they produce a calculation pack specifying the exact beam section — for example 203x203 UC 46 or 178x102 UB 19 — and the required bearing length at each end. This document is submitted to Building Control as part of the Building Regulations application.
Never agree to a steel beam installation without seeing a structural engineer's calculations. A beam selected by eye or rule of thumb will either be oversized (wasting money) or undersized (a genuine structural risk). There is no legitimate alternative to an engineered specification.
What the installation involves
The installation sequence for a typical wall removal and beam installation follows a clear order. Rushing or skipping any stage creates structural and safety risks.
- Temporary propping — acrow props or a temporary stud wall are erected on both sides of the existing wall before any removal begins. This carries the load from above while the permanent beam is fitted. This step is not optional.
- Wall removal — masonry or timber stud is carefully removed to create the opening to the specified dimensions.
- Padstones installed — the beam must bear onto solid masonry or engineered padstones at each end. These distribute the concentrated load from the beam ends safely into the supporting structure below.
- Beam lifted into position — on a domestic project this is typically done by hand with two or three operatives and appropriate lifting equipment. For larger or heavier beams, mechanical assistance may be required.
- Beam checked for level — the beam must be precisely level across its full span before any temporary support is removed.
- Temporary props removed once the beam is verified in position and the Building Control inspector has approved.
- Making good — the beam is boxed in with plasterboard and skimmed, or left exposed if an industrial finish is intended. The surrounding walls and ceiling are replastered and made good.
How much does RSJ installation cost in the North East?
These are realistic costs for steel beam work in Newcastle, Durham, Sunderland and the wider North East.
- Structural engineer calculations and drawings — £400 to £900 depending on complexity
- Steel beam supply (typical domestic section sizes) — £200 to £800 depending on size and length
- RSJ installation, straightforward wall removal (beam, padstones, temporary propping, labour) — £1,200 to £2,500
- Making good and plastering after installation — £600 to £1,500 depending on the area affected
- Complex installation requiring mechanical lifting — from £3,000
For a typical kitchen wall knockthrough — structural engineer, beam supply, installation, and making good — expect a total of £2,500 to £5,000 depending on the size of the opening and the scope of work around it.
Building Regulations — not optional
Any structural alteration to a load-bearing wall requires Building Regulations approval. There are no exceptions. In practice this means:
- Submitting a building notice or full plans application before work starts
- Providing structural engineer calculations as part of the submission
- Allowing the Building Control inspector to inspect the beam in position before it is boxed in or plastered over
- Obtaining a completion certificate on completion of the work
The completion certificate is documentation you will need when you sell the property. Structural work carried out without Building Regulations sign-off creates serious problems at the point of sale and may affect your building insurance. Any contractor who says a wall knockthrough does not require Building Regulations is wrong.
Thinking about opening up your space?
Whether you're planning a kitchen knockthrough, a rear extension, or a larger structural alteration, the right approach starts with understanding exactly what's above the wall you want to remove. We carry out RSJ installations across Newcastle, Durham, Sunderland and the wider North East as part of kitchen-diner conversions, extensions, bifold door installations, and full property renovations. All structural work is carried out to the structural engineer's specification, with Building Control sign-off managed as part of the project. Get in touch to arrange a free site visit — we'll assess the structure and give you a fixed price before any work starts.