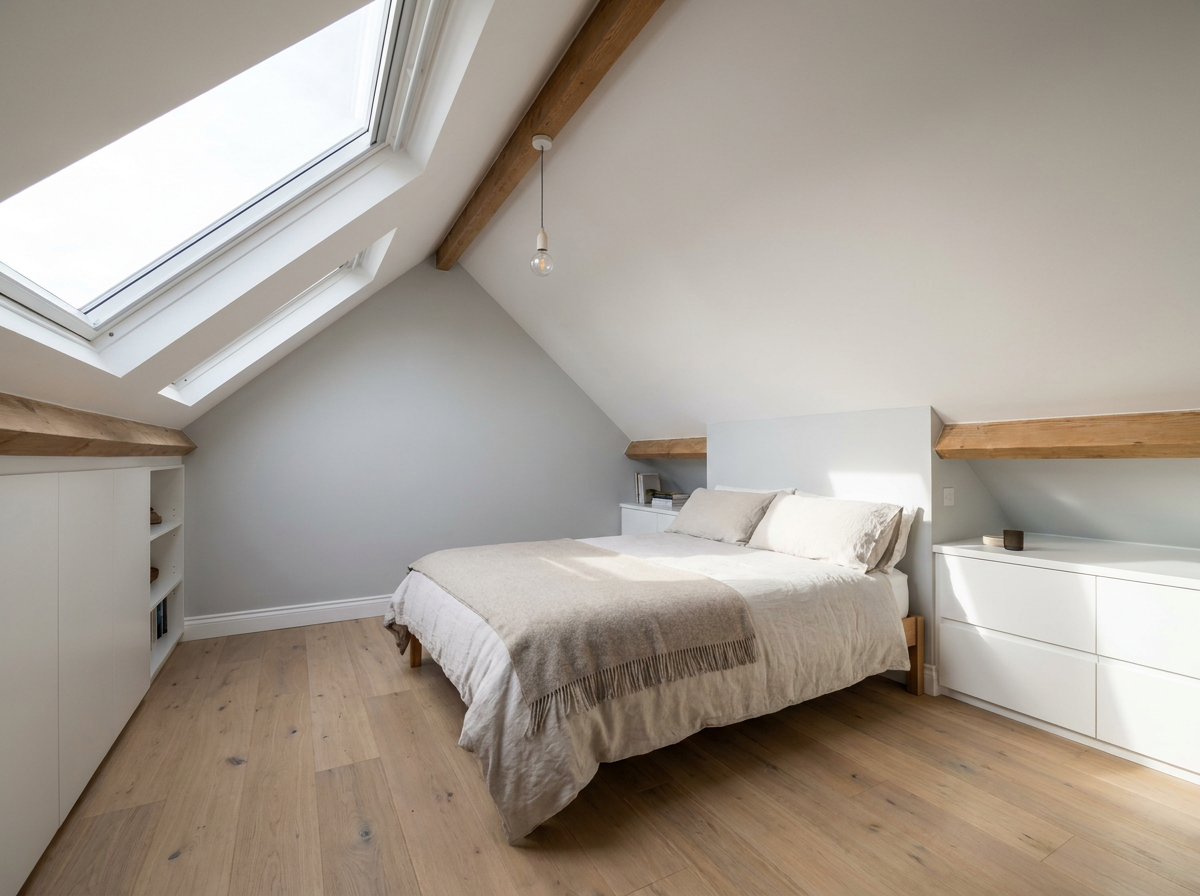
A loft conversion is consistently one of the highest-return home improvements you can make. In the North East, adding a usable loft room typically adds more in property value than it costs to build — and it avoids the disruption of moving house. But like most construction projects, the cost depends heavily on what type of conversion you're doing, what the existing loft looks like, and what standard of finish you want.
Types of loft conversion — and what they cost
There are four main types of loft conversion. The right one depends on your roof structure, head height, and what you want to use the room for.
- Velux (roof light) conversion — the simplest and cheapest option. No structural changes to the roofline. Skylight windows are added, the floor is strengthened, and the space is insulated and boarded. From £15,000 in the North East.
- Dormer conversion — a flat-roofed extension projecting from the rear roofslope. Creates significantly more headroom and usable floor space. The most popular type for terraced and semi-detached homes. From £22,000.
- Hip-to-gable conversion — converts a sloping (hipped) end of the roof to a vertical gable wall. Common on detached and some semi-detached properties. From £25,000.
- Mansard conversion — the most extensive type. Raises the roof slope to near-vertical with a flat roof section. Maximum space, maximum cost. From £35,000.
These are complete project costs including structural work, insulation, flooring, plastering, electrics, and a staircase. They do not include bathroom fitting if you're adding an en suite — budget an additional £3,000–£6,000 for that.
What drives the cost of a loft conversion?
Several factors push the price up or down significantly.
- Roof structure — older properties with cut roofs (individual rafters) are easier and cheaper to convert than modern trussed roofs, which require engineering work to modify
- Head height — Building Regulations require a minimum of 2.2m at the highest point. If your existing loft doesn't have that, you may need the ridge lifted, which adds cost
- Staircase — a loft staircase must comply with Building Regulations (maximum 42° pitch). If there's no logical space for a staircase, creating one can be complex and expensive
- Structural strengthening — loft floors are not designed to take the weight of a habitable room. New joists or structural beams are almost always required
- Party wall agreements — in terraced or semi-detached properties, structural work near a shared wall may trigger the Party Wall Act, which requires a surveyor and formal agreement
- Finish specification — the difference between a basic loft room and a well-finished one with quality flooring, bespoke storage, and good lighting can be £5,000–£10,000
Does a loft conversion need planning permission?
Most loft conversions in England fall under Permitted Development rights, meaning no planning permission is required — provided the conversion doesn't exceed certain volume limits and the roof isn't altered to be higher than the existing highest point. However, Permitted Development rules don't apply to properties in Conservation Areas, listed buildings, or some flats. Even without planning permission, Building Regulations approval is always required for a loft conversion — this covers structural integrity, fire safety, insulation, and means of escape. Don't use a contractor who says you don't need Building Regs sign-off.
A completion certificate from Building Control is essential. Without it, you'll have difficulty selling the property and your home insurance may not cover the room. Always ensure your contractor manages the Building Regulations process properly.
How long does a loft conversion take?
A straightforward Velux conversion on a standard North East terraced house typically takes 4–6 weeks. A dormer conversion takes 6–9 weeks. More complex mansard or hip-to-gable conversions can take 10–14 weeks. These timescales assume a contractor who manages all trades — structural work, carpentry, roofing, plumbing (if adding a bathroom), electrics, plastering, and decoration. A project managed poorly, with trades turning up independently, will take significantly longer.
What adds value — and what to prioritise
The highest-return loft conversions are those that add a bedroom with an en suite. In the North East, converting a two-bedroom property to three bedrooms, or adding a fourth bedroom to a three-bed, consistently delivers strong returns. The decisions that add most value:
- En suite bathroom — even a compact one adds significant value and appeal to buyers
- Fixed staircase — a permanent, compliant staircase is essential; a loft ladder is not a substitute for a habitable room
- Natural light — roof windows (Velux or similar) make the difference between a dark storage room and a genuine bedroom
- Adequate insulation — 270mm of insulation between and below the rafters meets current Building Regulations and keeps the room comfortable
- Good electrics — sufficient sockets, proper lighting circuits, and if it's a bedroom, a separate heating zone
Getting an accurate quote
The only way to get an accurate price for a loft conversion is a site visit. A contractor who prices without inspecting the existing roof structure, head height, staircase options, and condition of the timbers is guessing — and that guess will either be too low (leading to cost overruns) or too high (because they've built in a risk premium). We offer free site visits across Newcastle, Durham, Sunderland and the wider North East. The quote you receive after that visit is a fixed price with a full written scope — no surprises once the work starts.