For most North East homeowners, the decision to extend rather than move comes down to one thing: value. Moving costs money — stamp duty, agent fees, legal fees, removal costs — and it's disruptive. A well-designed extension gives you the space you need, adds more to the property's value than it costs to build, and means you stay in the area you know. But extensions are also among the most complex projects a homeowner can take on. Understanding what's involved before you commit saves time, money, and a significant amount of stress.
Types of house extension
The right extension type depends on your property, your budget, and what you're trying to achieve.
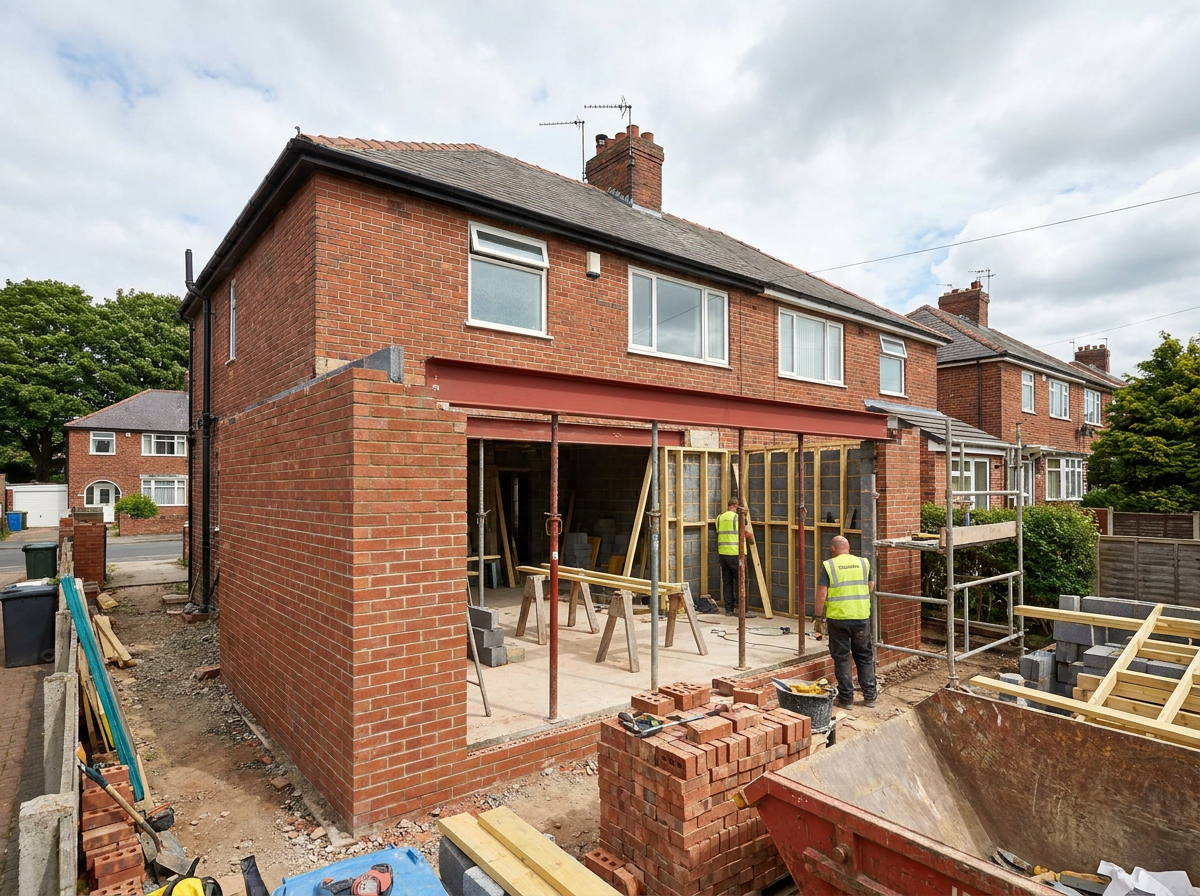
- Single-storey rear extension — the most common type in the North East. Extends the rear of the property by knocking through the existing back wall and building out. Popular for kitchen-diners, utility rooms, and open-plan living spaces. Generally the most cost-effective option.
- Double-storey extension — adds a room on the ground floor and a room directly above it. More expensive than a single-storey but far better value per square metre. Typically used to add a bedroom above and a kitchen or dining room below.
- Side return extension — uses the narrow gap to the side of a terraced or semi-detached property. Common in Newcastle and Sunderland where Victorian terraces often have an underused side alley. Usually single-storey, typically creates a wider kitchen-diner.
- Wrap-around extension — combines a rear extension with a side return to create an L-shaped addition. Maximum ground floor space. Higher cost but transformative for the right property.
- Over-garage extension — adds a room above an integral or attached garage. Useful where ground floor space is already used well but an extra bedroom is needed.
Does a house extension need planning permission?
Many single-storey rear extensions fall under Permitted Development rights, which means no planning application is required — provided the extension meets specific size and position criteria. The key conditions for Permitted Development in England:
- Extends no more than 3 metres beyond the original rear wall for a terraced or semi-detached house (or 4 metres for a detached house)
- The extension height does not exceed 4 metres, or 3 metres if within 2 metres of a boundary
- No more than half the land around the original house is covered by extensions and outbuildings
- Materials are similar in appearance to the existing house
- The property is not in a Conservation Area, National Park, AONB, or listed
These Permitted Development limits were temporarily increased to 6 metres (terraced/semi) and 8 metres (detached) under prior approval rules. Check current rules with your local authority or ask us — the rules change and your specific site matters. When in doubt, apply for a certificate of lawful development rather than assume.
When planning permission is required
Planning permission is always required for double-storey extensions, side extensions in Conservation Areas, and any extension that exceeds Permitted Development limits. In Newcastle, Durham and Sunderland, a significant proportion of residential properties are in Conservation Areas or have had Permitted Development rights removed by planning conditions on older developments. Check before you assume — submitting a planning application takes time (typically 8–12 weeks), and starting work without the appropriate permission is a serious issue when you come to sell.
Building Regulations — separate from planning permission
Even when planning permission is not required, Building Regulations approval always is. These are different things. Building Regulations ensure the extension is structurally sound, properly insulated, safely wired, and meets fire safety requirements. The key areas Building Control will inspect:
- Foundations — must be designed to suit the ground conditions at your specific site. Clay soil in many parts of the North East requires deeper foundations than average.
- Structural design — steelwork, lintels, and load-bearing walls must be engineered. Any new opening into the existing house requires an RSJ or steel beam, specified by a structural engineer.
- Insulation — walls, floor, and roof must meet current thermal performance standards (Part L). Extensions built to current Building Regulations are significantly warmer and cheaper to heat than those built 20 years ago.
- Fire safety — if the extension creates a new escape route concern or is adjacent to a boundary, fire-resistant construction may be required.
- Electrics — all new electrical installation must be Part P compliant and certificated.
- Drainage — any new plumbing connections must meet the approved drainage requirements.
A Building Regulations completion certificate is essential documentation for the sale of your property. Always ensure your contractor manages this process and obtains the certificate at the end — don't accept a finished extension without it.
Party Wall Act — what it means for your extension
If your extension involves work on or near a shared boundary wall — which is the case for most terraced and semi-detached properties in the North East — the Party Wall Act 1996 may apply. This requires you to serve formal notice on your neighbour before work starts. If they consent, work can proceed. If they don't consent, an agreed surveyor must be appointed to resolve the matter. The Party Wall Act covers excavations within 3 metres of a neighbouring structure, work on a shared wall, and new walls built on or at the boundary. Failing to serve notice doesn't just create neighbourly friction — it can result in an injunction stopping work. Your contractor should advise you on whether the Party Wall Act applies to your project.
How much does a house extension cost in the North East?
These are realistic cost ranges for complete house extensions in Newcastle, Durham, Sunderland and the wider North East — including structural work, insulation, roofing, plastering, electrics, and decoration. They do not include kitchen or bathroom fitting if applicable.
- Single-storey rear extension (15–20m²) — £25,000 to £40,000
- Single-storey rear extension (20–30m²) — £35,000 to £55,000
- Double-storey extension (15–20m² per floor) — £45,000 to £75,000
- Side return extension — £20,000 to £40,000 depending on length and specification
- Wrap-around extension — £50,000 to £90,000+
Cost per square metre typically ranges from £1,500 to £2,500 for a well-specified single-storey extension in the North East. Double-storey extensions cost more overall but less per square metre. A detailed written scope and fixed price before work starts is the only way to know what your specific extension will cost.
What the process looks like from start to finish
A properly managed extension project follows a clear sequence. Understanding the stages helps you plan realistically.
- Design and planning — drawings produced, planning permission applied for if needed, structural engineer engaged for foundations and steelwork
- Party Wall notices served — allow 2 weeks minimum for neighbour response
- Building Regulations application submitted — can run in parallel with planning
- Site preparation — access, welfare facilities, protection of existing property
- Foundations — excavation, concrete pour, inspection by Building Control
- Substructure — blockwork up to DPC level, floor structure
- Superstructure — walls to full height, RSJ installation, roofing
- First fix — all trades (electrics, plumbing, heating) before plasterboard and insulation
- Plastering and boarding
- Second fix — fitting out, kitchen/bathroom if applicable
- Decoration and finishing
- Building Control final inspection and completion certificate
Get the right team from the start
An extension is not a project to manage yourself by coordinating individual trades. The number of interdependencies — foundations before walls, RSJs before roofing, first fix before plastering — means that a poorly managed project will overrun in both time and cost. We manage house extensions across Newcastle, Durham, Sunderland and the wider North East from the initial design conversation through to Building Control sign-off. One team, one price, one point of contact. If you're thinking about extending, the first step is a free site visit to assess what's feasible and give you a fixed price. Get in touch to arrange it.