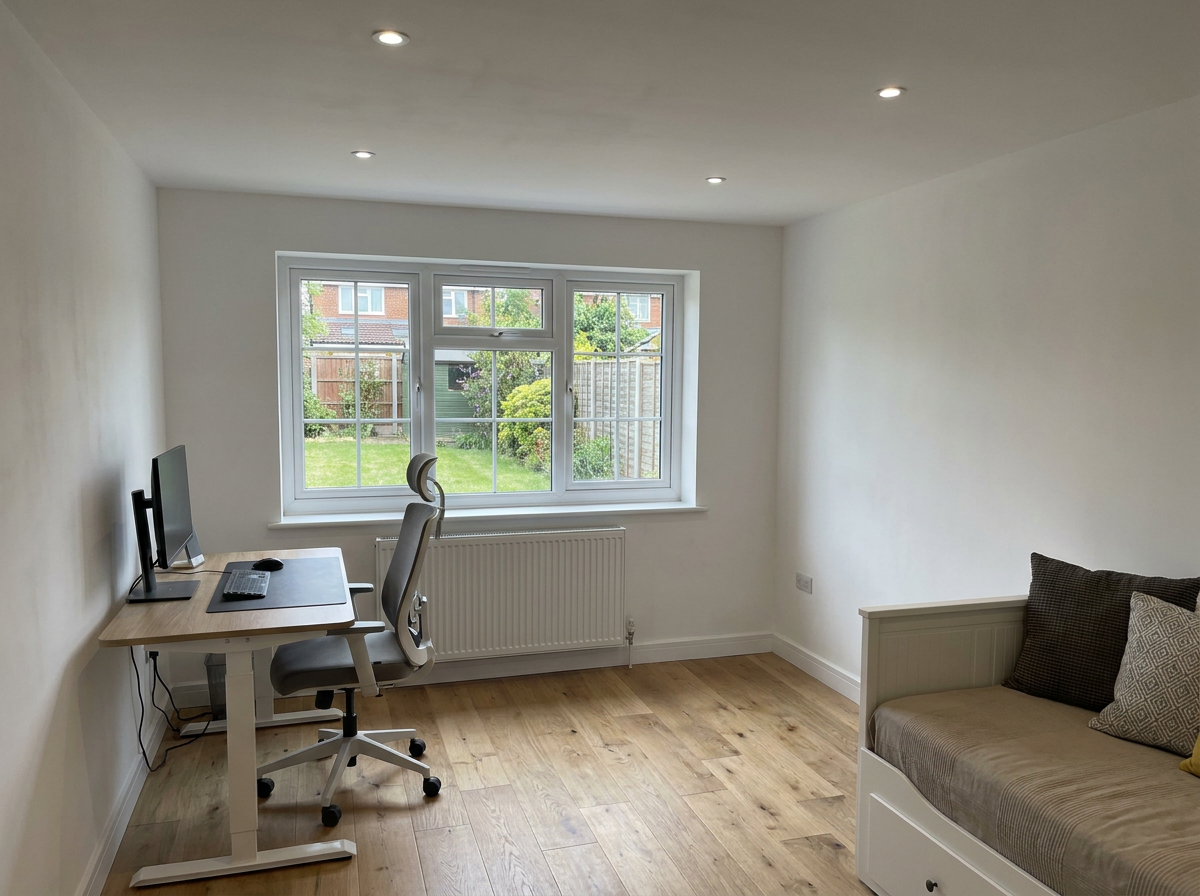
Converting an integral or attached garage into a habitable room is consistently one of the best-value home improvements available. You're turning an underused space — often full of bikes, boxes and tools — into a bedroom, home office, playroom, or utility room, without digging foundations or extending the roofline. In the North East, where mid-terrace and semi-detached properties with integral garages are common, it's a project that regularly adds more in property value than it costs to complete.
Types of garage conversion
The approach depends on the type of garage you have.
- Integral garage — built into the main house footprint, usually accessed via an internal door or directly from the hallway. The most straightforward and cost-effective to convert because the walls, roof and floor already exist. This is the most common type in Newcastle, Durham and Sunderland.
- Attached garage — physically joined to the house but with separate foundations and often a separate roof. Slightly more complex than an integral conversion, but still well within scope for most properties.
- Detached garage — a completely separate structure. Converting this into a habitable space is technically and legally more complex — it becomes a separate building, planning permission is more likely to be required, and services (heating, electrics, drainage) must be run from the main house.
This guide focuses primarily on integral and attached garage conversions, which account for the majority of garage conversion projects in the North East.
Does a garage conversion need planning permission?
In most cases, converting an integral or attached garage into a habitable room falls under Permitted Development — meaning no planning permission is required. However, there are exceptions.
- The property is in a Conservation Area, National Park, or AONB
- The property is a listed building
- Permitted Development rights have been removed by a planning condition (common on some newer developments)
- The conversion involves extending the existing structure or altering the roofline
- The property is a flat or maisonette
Even when planning permission is not required, Building Regulations approval always is. These are separate things. A contractor who tells you a garage conversion doesn't need any approvals at all is wrong — Building Regs are mandatory.
Building Regulations — what's covered
Building Regulations approval ensures the converted room is structurally sound, properly insulated, safely wired, and meets fire safety requirements. The key areas Building Control will inspect:
- Structural integrity — the existing floor, walls and roof must be adequate for habitable use. The floor in particular often needs upgrading.
- Insulation — garage walls, floor and ceiling/roof must meet current thermal performance standards (Part L). This almost always means adding insulation to all three.
- Fire safety — if the garage connects to the rest of the house, fire-resistant construction is required at the junction. An internal door, if fitted, must be a fire door.
- Ventilation — habitable rooms require openable windows (for natural ventilation) and typically a trickle vent. Bathrooms require extractor fans.
- Electrics — any new electrical installation must comply with Part P and be certificated.
- Drainage — if you're adding a bathroom or utility room, new drainage connections are required.
What does a garage conversion involve?
A complete garage conversion typically follows this sequence, though the scope varies depending on the intended use and condition of the existing structure.
- Remove the garage door and build a new wall (usually brick or block to match existing, with a window and/or new door if required)
- Insulate the floor — typically a new insulated concrete screed or insulated timber floor over the existing slab
- Insulate walls — either internal insulated plasterboard or external insulation depending on the wall type
- Insulate the ceiling/roof — for integral garages with habitable rooms above, this is the underside of the floor above
- First fix electrics — new sockets, lighting circuits, possibly heating
- First fix plumbing — if a bathroom or utility room is being added
- Plastering and boarding
- Second fix electrics and plumbing
- Flooring, decorating, and finishing
How much does a garage conversion cost in the North East?
These are realistic cost ranges for a complete garage conversion in Newcastle, Durham, Sunderland and the wider North East, including all labour, materials and Building Regulations fees.
- Single garage to basic habitable room (no bathroom) — £8,000 to £14,000
- Single garage to home office or bedroom with en suite — £12,000 to £20,000
- Single garage to utility room or ground floor WC — £6,000 to £10,000
- Double garage conversion — £15,000 to £28,000 depending on use and specification
These figures assume an integral or attached garage in reasonable structural condition. A garage with damp issues, a failing roof, or poor foundations will cost more to put right before conversion work begins. A site visit will identify any issues before you commit to a price.
Key things to consider before starting
A few questions worth working through before you appoint a contractor.
- Parking — removing a garage from a property's designation can affect your parking allowance under local planning rules. Check with your local authority if you're uncertain.
- Heating — how will the room be heated? Running from an existing radiator circuit is the cheapest option; underfloor heating (electric or wet) is popular for garage conversions but adds cost.
- Natural light — a garage door replaced with a single small window can make a room feel dark. Consider whether a larger window, bifold door, or roof light is possible and worthwhile.
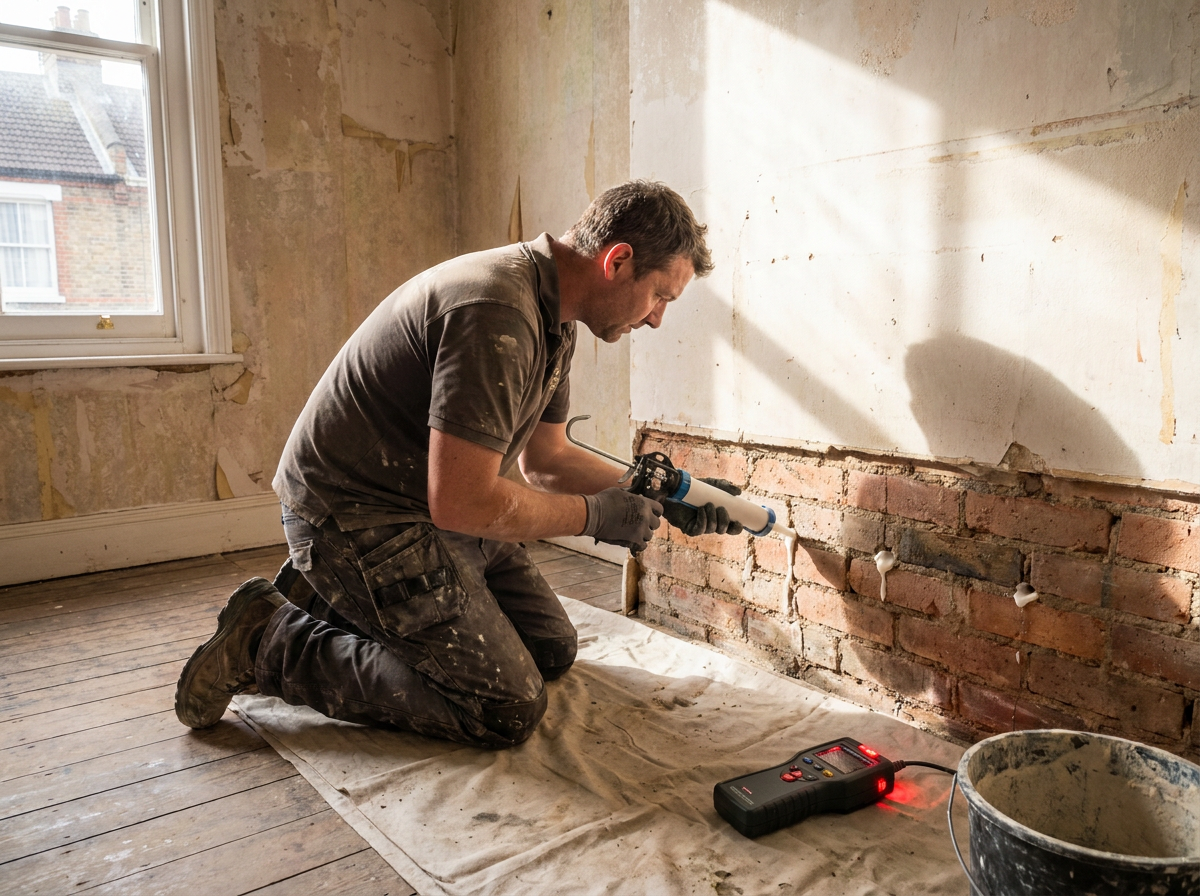
- Damp — many garages have some level of damp ingress. A proper damp survey before work starts avoids unpleasant surprises after plastering.
- Permitted Development records — if selling the property, you'll need to show Building Regulations completion certificates. Make sure these are obtained and kept.
Get a proper quote — not a rough estimate
A garage conversion is a more complex project than it looks. The envelope is there, but bringing the space up to habitable standard — insulation, structure, fire safety, services — involves multiple trades and decisions that significantly affect the final cost. The only way to know what your conversion will cost is a site visit. We carry out garage conversions across Newcastle, Durham, Sunderland and the wider North East. The site visit is free, the scope is written down, and the price is fixed before any work begins. Get in touch to arrange a visit.