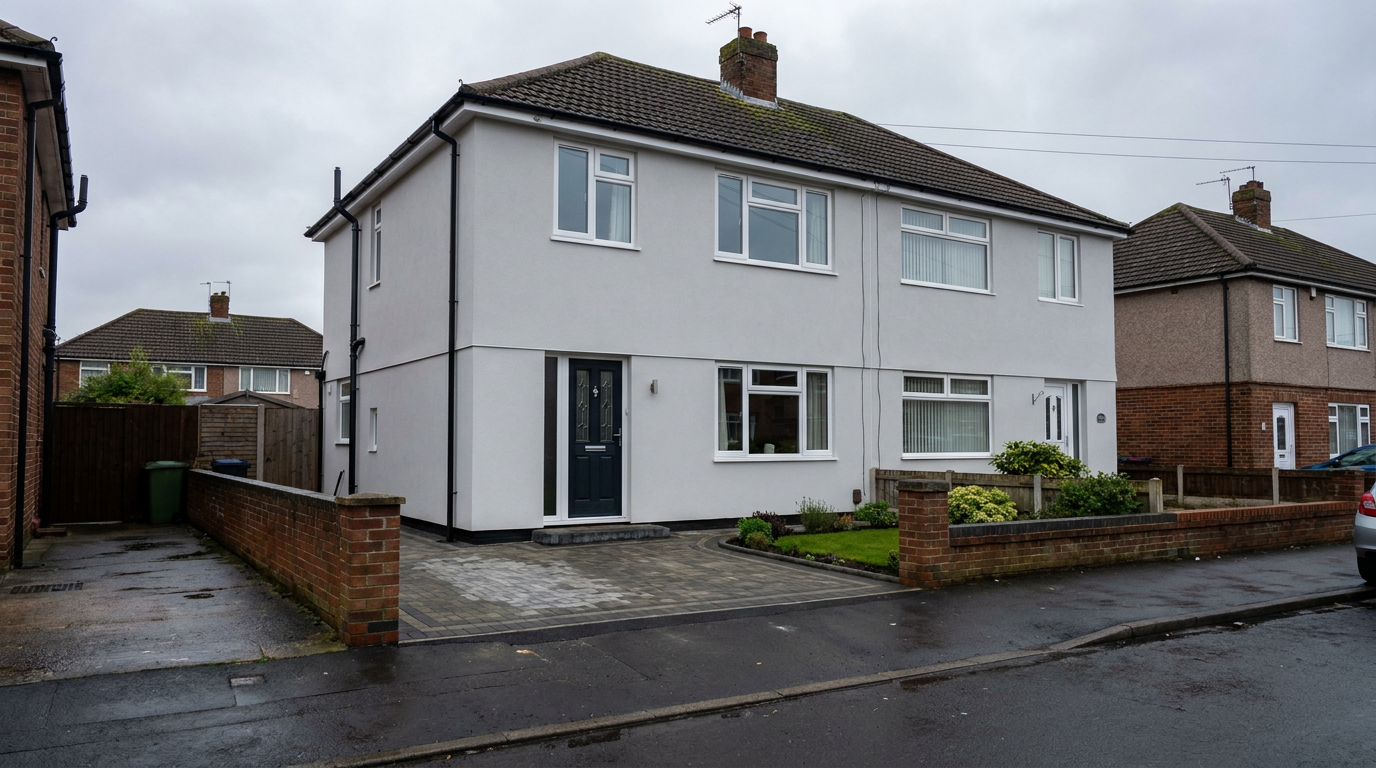
Rendering is one of the most transformative things you can do to a North East property's exterior. It improves weather resistance, changes the look of the building, and can cover aged or damaged brickwork that would cost far more to repair and repoint to an acceptable standard. The North East climate — high rainfall, genuine frost-thaw cycles, and persistent damp — makes the quality of the render system more important here than in drier parts of the country. A poorly specified render will crack, absorb water and fail within a few years. A well-specified one will last twenty or more with minimal attention.
Types of external render
There are several distinct render systems available, with real differences in cost, durability, and maintenance requirements.
- Sand and cement render — the traditional system. Mixed on site and applied in two coats. Durable when first installed, but rigid and prone to cracking as the building moves through normal thermal and moisture cycles. Requires painting every two to five years once applied. Most common on older North East properties.
- Monocouche render (through-colour) — a single-coat system with colour mixed in, so it never needs painting. K-rend is the most recognised brand in the UK. Widely used across the North East for its clean finish and low ongoing maintenance. Available in a range of colours and textures.
- Silicone render — the premium modern option. A flexible, hydrophobic system that repels water, resists staining, and accommodates minor building movement without cracking. Significantly longer lifespan than sand and cement. Higher upfront cost, but lower maintenance cost over its lifetime. The right choice for most North East properties where budget allows.
- Acrylic render — similar properties to silicone but slightly less flexible. Lower cost than silicone. A reasonable mid-range option.
- EWI (External Wall Insulation system) — an insulated render system that applies rigid insulation boards directly to the external walls before the render coat goes on. Transforms the thermal performance of the building envelope as well as the appearance. Significantly more expensive than a standard render but qualifies for energy efficiency grants in some circumstances.
Render vs exposed brick — which is the right choice?
Exposed brick suits certain property styles and periods well — particularly Victorian and Edwardian terraces where the original brickwork is in good condition and adds character. But it isn't always the best long-term option.
- Repointing aging brickwork on a 1960s or 1970s semi-detached property is expensive and rarely achieves a premium result — the brick quality simply isn't there
- Render is often the better long-term solution on cavity wall properties from the 1950s through to the 1980s, where the original masonry was functional rather than decorative
- Properties in Conservation Areas, National Parks, or listed buildings may have restrictions on rendering — always check with the local planning authority before committing
- For any brick property with significant pointing failures, spalling, or salt staining, rendering is usually more cost-effective than brick repair at equivalent quality
Pebbledash is the most common existing render found on North East housing stock from the 1920s through to the 1970s. When it begins to crack and pull away from the wall, the options are patch repair (a short-term fix), overskimming (only possible if the existing pebbledash is fully sound and well-bonded), or full removal and re-render. Full removal and re-render is nearly always the right long-term answer.
How much does external rendering cost in the North East?
These are realistic supply-and-fit costs for external rendering projects in Newcastle, Durham, Sunderland and the wider North East. All figures include scaffold, preparation, materials and labour. They assume the existing substrate is in reasonable condition.
- Sand and cement render, semi-detached house (approx. 80m²) — £3,000 to £5,500
- Monocouche / K-rend, semi-detached house — £4,500 to £7,500
- Silicone render, semi-detached house — £5,500 to £9,500
- EWI (insulated render system), semi-detached house — £8,000 to £16,000 depending on insulation thickness and specification
- Pebbledash removal only, without re-render — £1,000 to £3,000 depending on property size
- Detached house (approx. 130–150m²): add 40–60% to the semi-detached figures above
These figures assume the existing masonry or render is sound enough to prepare and coat directly. Properties with significant moisture ingress, failed areas, or structural movement may need remedial work to the substrate before rendering can begin — this is identified during the site visit and priced as part of the full scope.
What affects the cost?
Several factors push rendering costs above the base figures for a straightforward semi-detached property.
- Property size — wall area is the primary cost driver. Larger properties cost proportionally more in materials and labour
- Scaffold — required for any rendering project involving work above ground floor height. Scaffold erection and strike is typically included in a render quote but adds significant cost on taller or more complex properties
- Existing substrate condition — loose, cracked, or delaminated existing render must be stripped back before new render can be applied. On some properties this is substantial additional work
- Surface preparation — applying render over a poorly prepared surface is the most common cause of render failure. Correct preparation (priming, beading, patching) takes time and affects the quality of the finished result
- Render thickness — a thicker base coat provides better crack resistance and build-up over uneven masonry, but adds material cost and drying time
- Access — restricted side access, boundary walls close to the property, or first-floor bay windows with complex geometry all add to the labour time
- Colour choice — some colour ranges (particularly whites and very light tones) require more coats or specific application conditions to achieve an even finish
What the installation involves
A standard external rendering project on a semi-detached North East property follows a clear sequence. Understanding this helps you assess what a contractor is proposing and spot when stages are being skipped.
- Scaffold erected to provide safe access to all elevations — this is not optional for any work above ground floor height
- Existing render assessed and any loose or delaminated sections cut out and removed back to sound material
- Masonry inspected for movement cracks, damp damage, or failed mortar joints — these must be addressed before rendering begins
- Surface primed with the correct primer for the render system being used — this is critical for adhesion and skipping it is a common cause of render failure
- Corner beads, stop beads, and movement beads fitted at all external corners, edges, and joints — these give the render system its clean lines and allow controlled movement
- Base coat applied at the specified thickness and allowed to cure
- Top coat applied — monocouche or silicone render is applied and finished to the specified texture
- Scaffold struck after the render has cured adequately
Thinking about rendering your property?
Whether you're removing tired pebbledash, re-rendering a cracked sand and cement system, or upgrading to a modern silicone or monocouche render, the right material choice makes a real difference to how long the result lasts in North East conditions. We carry out external rendering across Newcastle, Durham, Sunderland and the wider North East — from single-coat monocouche systems through to full EWI installations. A site visit is free and includes an honest assessment of the existing substrate and what preparation is needed, so you know exactly what you're getting. All prices are fixed before work begins. Get in touch to arrange a visit.