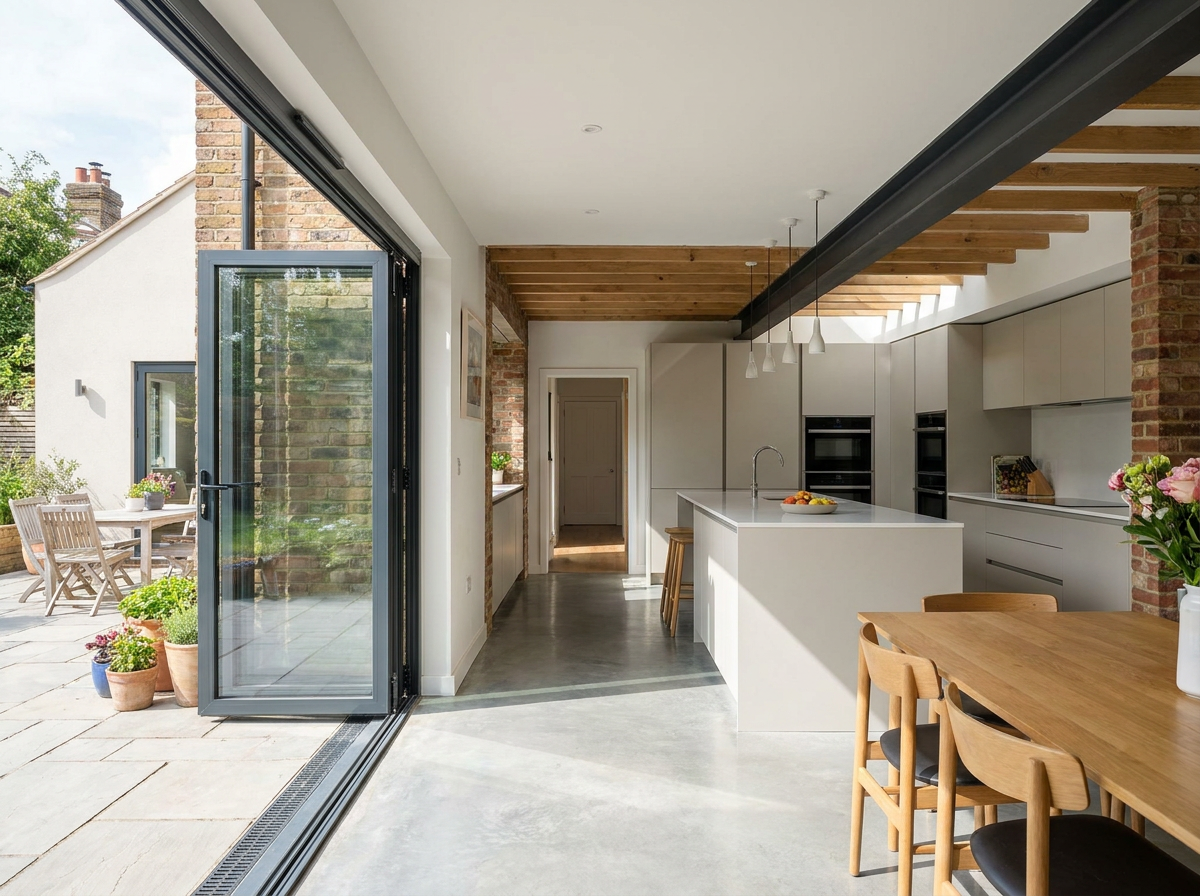
Bifold doors are one of the most requested features in North East home renovations. They create a seamless connection between the house and the garden, flood a room with natural light, and immediately transform the feel of a kitchen-diner or living space. They're also one of the more complex installation jobs in domestic renovation — and there's a significant gap between a well-installed set of bifolds and a poorly fitted one.
Aluminium vs uPVC vs timber bifolds
Most bifold doors fitted today are aluminium, and for good reason.
- Aluminium — the dominant material. Strong, lightweight, corrosion-resistant, and capable of very slim sightlines that maximise the glass area. Available in any RAL colour. Powder-coated finishes are durable and low-maintenance. Most premium bifold door systems are aluminium.
- uPVC — lower cost than aluminium, but the frames are thicker and the aesthetic is less refined. Suitable for budget installations where appearance is less of a priority. Fewer configuration options.
- Timber — the premium, traditional option. Warm appearance and good insulation properties, but requires repainting or restaining every 5–7 years. Higher cost and less practical in a North East climate without a covered external area.
For most North East renovations, aluminium bifolds are the right choice — durable, thermally broken, low-maintenance, and available in configurations that suit openings from 1.8m to 6m+ wide.
How much do bifold doors cost in the North East?
Bifold door costs depend primarily on the width of the opening, the number of panels, and the specification of the system. These are realistic supply-and-fit costs in Newcastle, Durham, Sunderland and the wider North East.
- Aluminium bifold, 3-panel, 2.4m wide — £2,500 to £4,000
- Aluminium bifold, 4-panel, 3.2m wide — £3,200 to £5,000
- Aluminium bifold, 5-panel, 4.0m wide — £4,000 to £6,500
- Aluminium bifold, 6-panel, 5.0m wide — £5,000 to £8,000
- Premium systems (Origin, Smart Architectural, Schüco) — add 20–35% to the above ranges
These figures include supply of the door system and fitting. They do not include creating the structural opening — if there's no existing aperture or you're widening one, you'll need a structural engineer and a steel lintel (RSJ), which typically adds £1,500 to £3,500 depending on the span.
What affects the cost?
Several factors push bifold door costs above the base figures.
- Structural opening — creating or widening an aperture requires an engineered steel lintel or RSJ, a structural engineer's calculations, and Building Regulations sign-off. This is the largest additional cost.
- Number of panels — more panels mean more hardware and more glass. Cost rises broadly in line with the panel count.
- Glass specification — double glazing is standard; triple glazing is available for better thermal performance. Toughened, laminated and self-cleaning glass all add cost.
- Thermal performance (U-value) — a thermally broken aluminium frame with a low U-value (below 1.6 W/m²K) costs more than a basic system but makes a meaningful difference to heat loss in North East winters.
- Threshold type — a low or flush threshold (level access between inside and outside) is more complex to detail correctly and costs slightly more, but is better for accessibility and appearance.
- Colour — standard white or grey powder coat is the baseline. Non-standard RAL colours and dual-colour finishes add cost.
Technical details that matter — and often get skipped
Bifold door installation looks straightforward. The technical details that separate a good job from a problem job are not always visible until something goes wrong.
- The lintel — the structural beam above the opening must be correctly specified by an engineer for the span. An undersized lintel will deflect under load, causing the doors to bind or distort over time.
- The cill and threshold — the cill must be precisely level (not just visually) and the threshold detail must handle rainwater correctly. Poor threshold detailing is the most common cause of bifold water ingress.
- Sill drainage — all bifold systems have drainage channels built into the frame. These must be positioned correctly and must connect to a drainage route. Blocking them during installation creates pooling and leaks.
- The reveal — brickwork or masonry around the frame must be plumb and square. Any deviation affects how the panels hang and run. Correct the opening before fitting, not during.
- Building Control notification — any new or enlarged structural opening should be notified to Building Control. The engineer's calculation and completion certificate is documentation you will need when you sell.
The typical manufacturer's tolerance for bifold installation is ±2mm across the full width. If the structural opening isn't within that tolerance, the doors won't fold, run, or seal correctly. Precision at the structural stage is non-negotiable.
Bifolds vs sliding doors — which is the right choice?
Bifold and sliding doors serve a similar purpose. The choice comes down to your opening width, available space, and how you want to use the room.
- Bifold doors open fully — when all panels are folded back, virtually the entire opening is clear. Ideal for indoor-outdoor living where maximum access matters.
- Sliding doors maintain a fixed panel — the maximum clear opening is roughly half the total width, or slightly more with a multi-track system. Better where space alongside the aperture for the folded panel stack is limited.
- Bifolds require 300–400mm alongside the opening to accommodate the folded panel stack. If there's no usable space either side of the aperture, sliding doors may be more practical.
- Sliding doors typically offer a slightly cleaner sightline because there are fewer visible hardware components when closed.
- Both are equally capable in terms of weather performance and thermal efficiency when correctly specified and installed.
Thinking about bifold doors for your project?
Bifold doors work well when the structural opening is created correctly, the frame and threshold are installed precisely, and the system is properly specified. Get any of those things wrong and you'll have doors that bind, let in draughts, or leak. We install bifold door systems as part of kitchen-diners, extensions, and full property renovations across Newcastle, Durham, Sunderland and the wider North East. A site visit is free, and the price is fixed before any work begins. Get in touch to arrange a visit — we'll give you an honest recommendation on the right system and configuration for your opening.